Goal
Provide a quickly erected, affordable, portable shelter for military and civilian use.
Problem
Need for lightweight, transportable, and easily assembled structures for barracks, storage, and temporary buildings.
Concept Summary
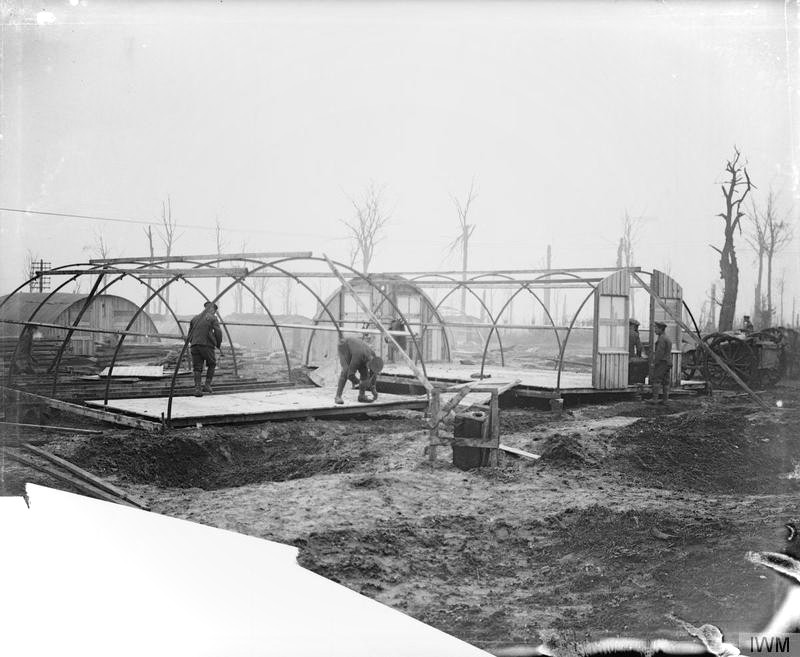
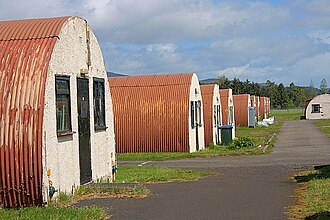
A prefabricated steel structure formed from corrugated iron sheets bent into a half-cylinder and supported by a wooden frame of ribs, purlins, and straining wires. The design allows rapid assembly, efficient storage, and modular expansion.
Detailed Description
The Nissen hut consists of a curved skin of corrugated steel (approximately 10 ft 6 in x 2 ft 2 in per sheet) laid over a steel-and-wood framework. Five wooden purlins attach to eight T-shaped ribs spaced 6 ft apart. Straining wires and ratchets tension the ribs during construction. The interior may be lined with hardboard or asbestos-cement sheeting, and insulation can be added between the lining and exterior. Foundations are simple stumps with sole plates, bearers, and joists. The design supports spans of 16 ft, 24 ft, or 30 ft and lengths in multiples of 6 ft.
Principles
- Prefabrication
- Modular construction
- Arch-type load distribution
- Tensioned straining wires
Scientific Domains
Materials
- Corrugated steel
- Wood (purlins, ribs, joists)
- Hardboard
- Asbestos-cement sheeting
Mechanisms of Action
- Curved corrugated steel provides bending stiffness
- Wooden ribs and purlins transfer loads to the foundation
- Straining wires tension the ribs for rigidity
- Hook bolts secure purlins to ribs
Applications
- Military barracks
- Emergency shelters
- Storage facilities
- Temporary housing
Claimed Performance
Rapid assembly, low material usage, strong structural performance for temporary and semi-permanent use.
Replication Status
Widely produced and used since WWI; still employed for military barracks, storage, and civilian shelters.
Limitations
- Dependence on steel and wood availability
- Potential corrosion of steel sheets
- Limited insulation without additional layers